The homeowners approached us with architectural plans for a proposed extension that would transform their existing kitchen into a spacious open-plan kitchen and dining area. From the outset, our design team worked closely with them to understand their vision, lifestyle requirements and the character of the property.
Following an initial consultation in our showroom, the clients were able to explore a wide range of kitchen finishes, worktops, flooring and design options. Using the architect’s plans, we developed a bespoke kitchen design and detailed quotation, refining the scheme through a series of meetings until every detail had been carefully considered and agreed before construction commenced.
Once the project was underway, our project manager coordinated closely with the building team to ensure a seamless programme of works. This collaborative approach helped keep the project running smoothly and provided the homeowners with confidence throughout the build process.
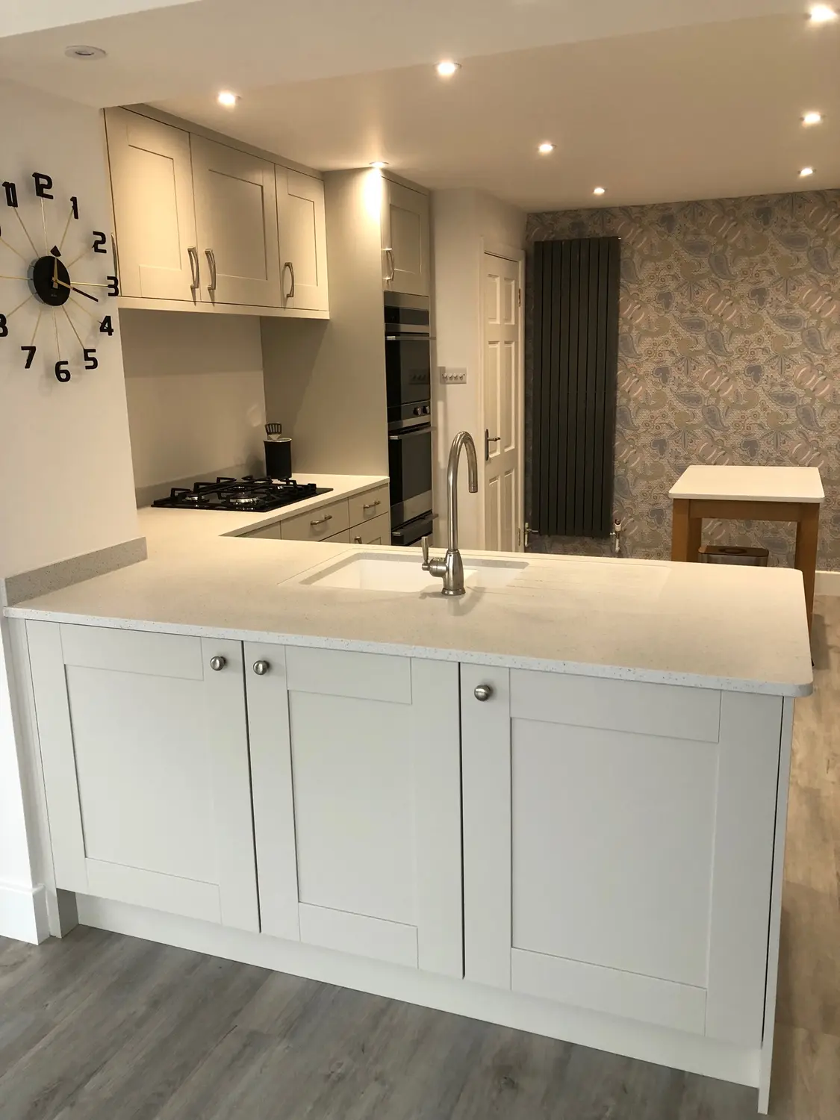
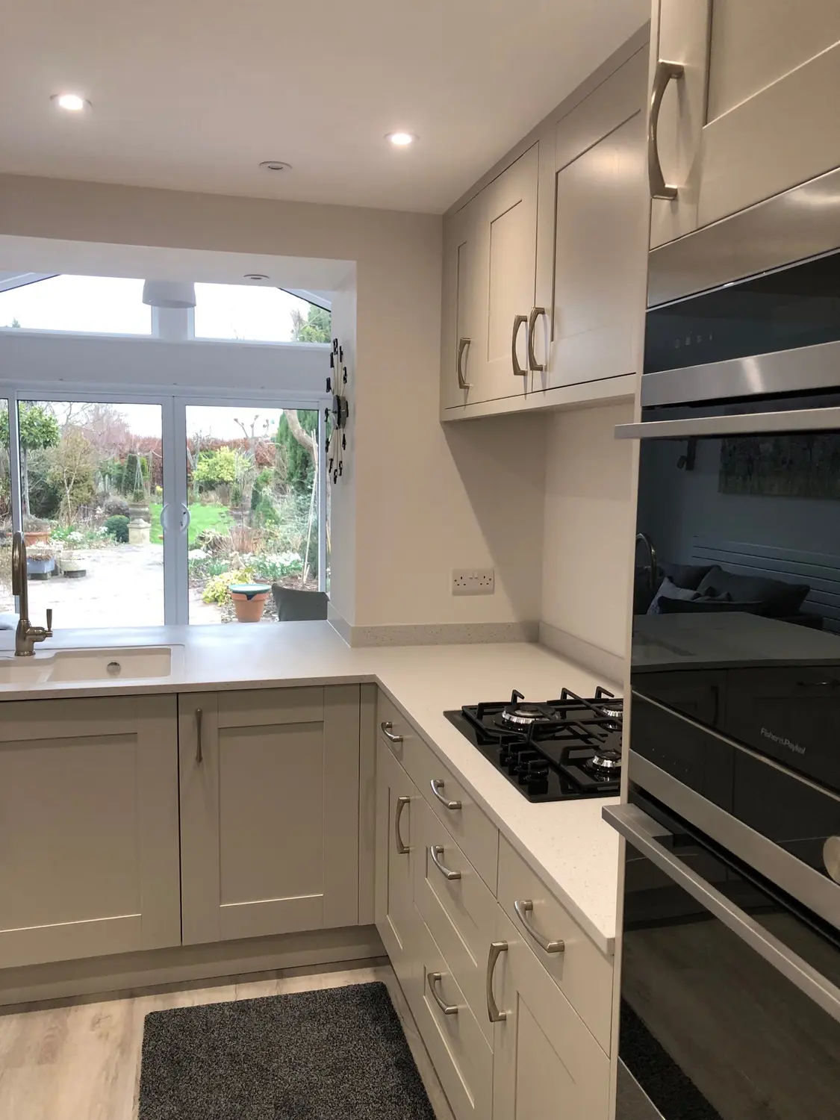
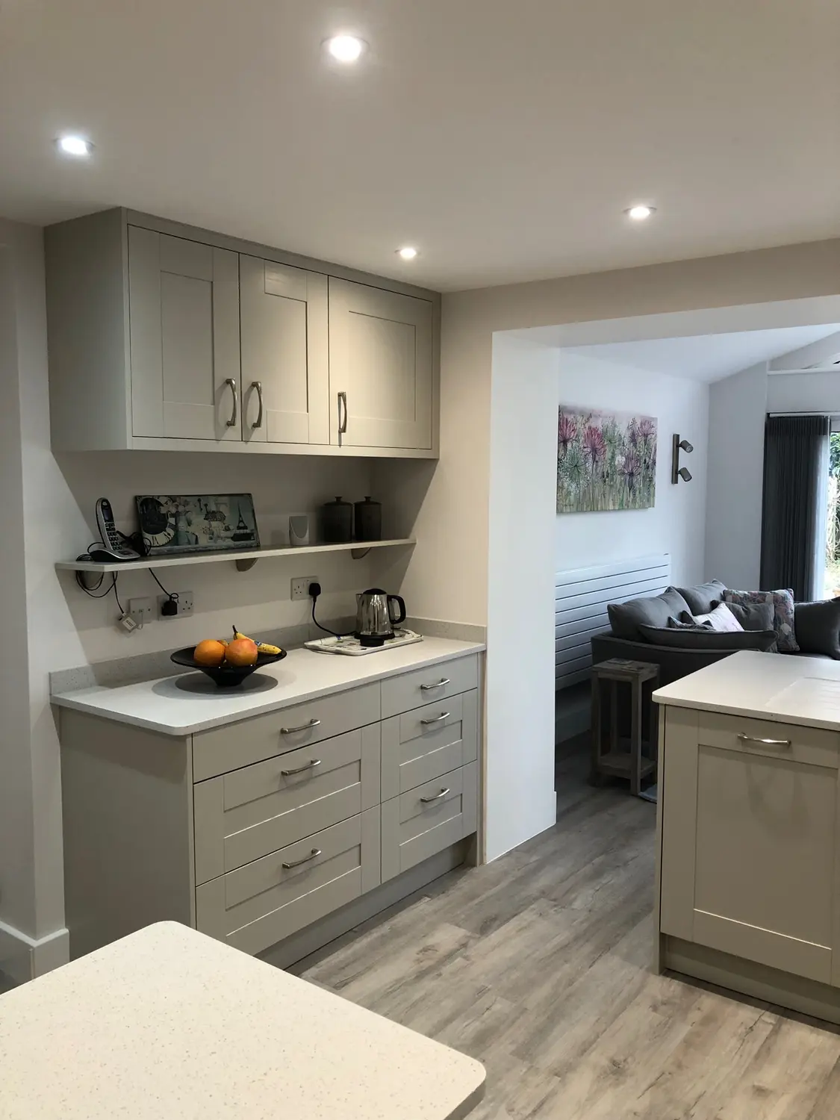
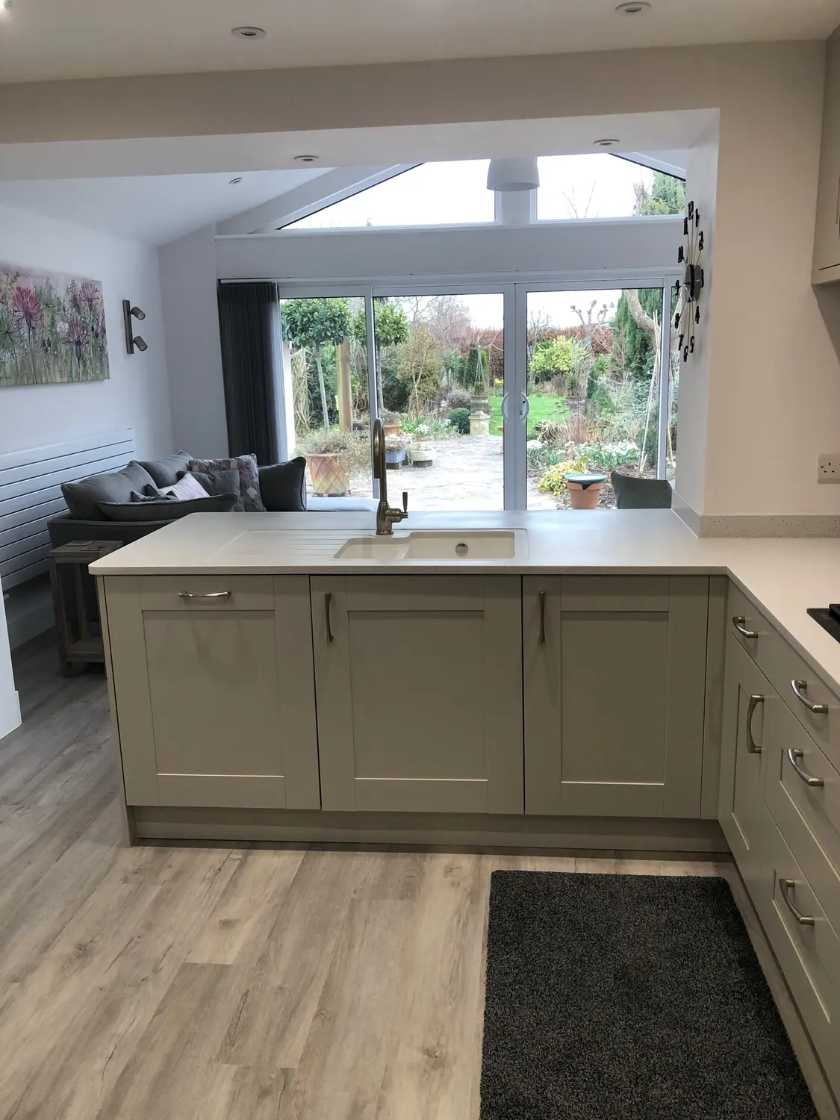
The completed extension features a striking vaulted ceiling, flooding the new dining space with natural light and creating a wonderful sense of openness. The kitchen occupies the original footprint of the room and has been thoughtfully designed to flow around the structural pillars, connecting effortlessly with the new extension.
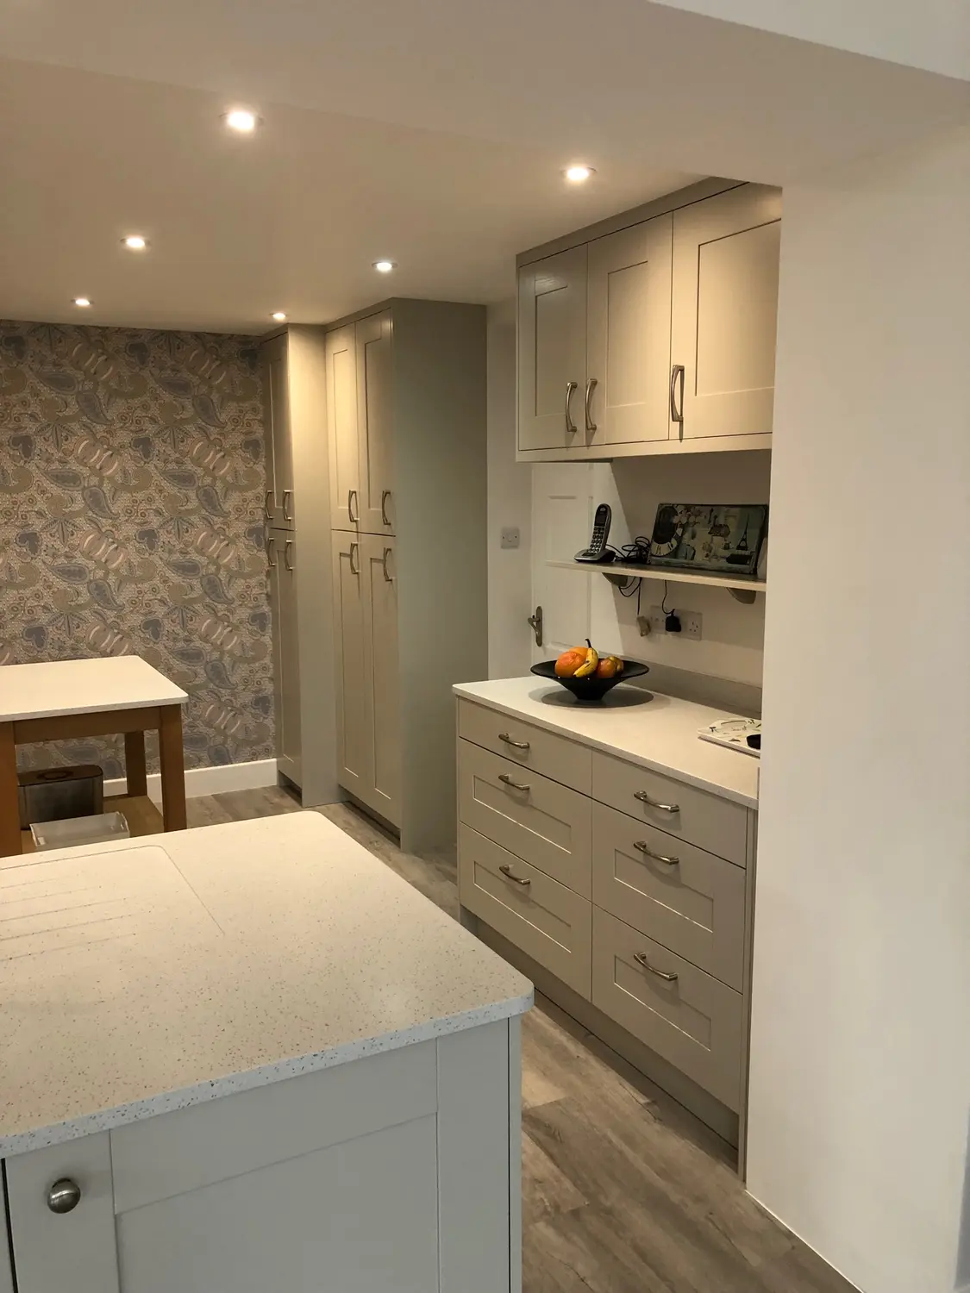
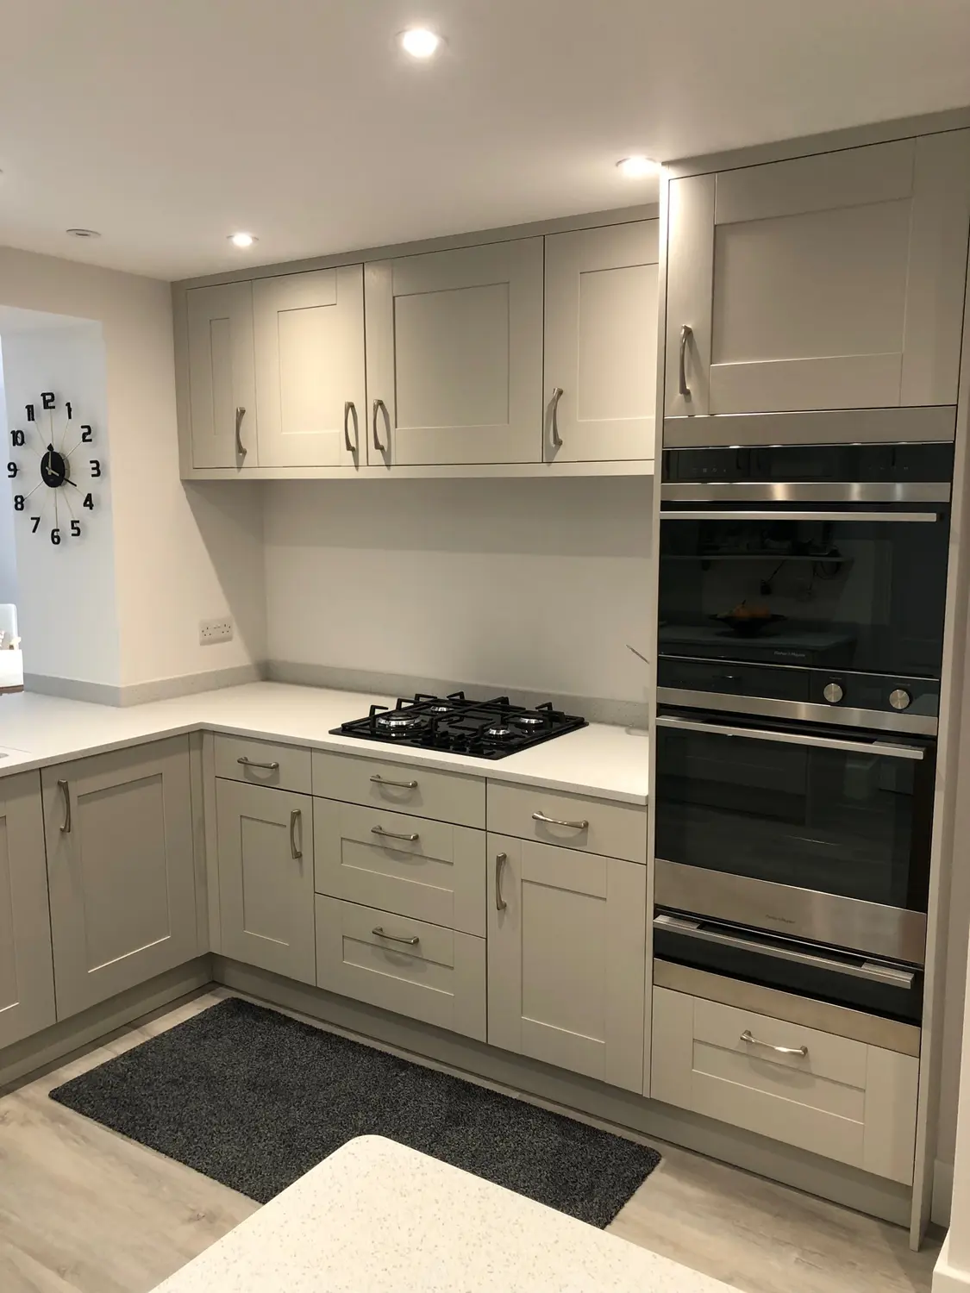
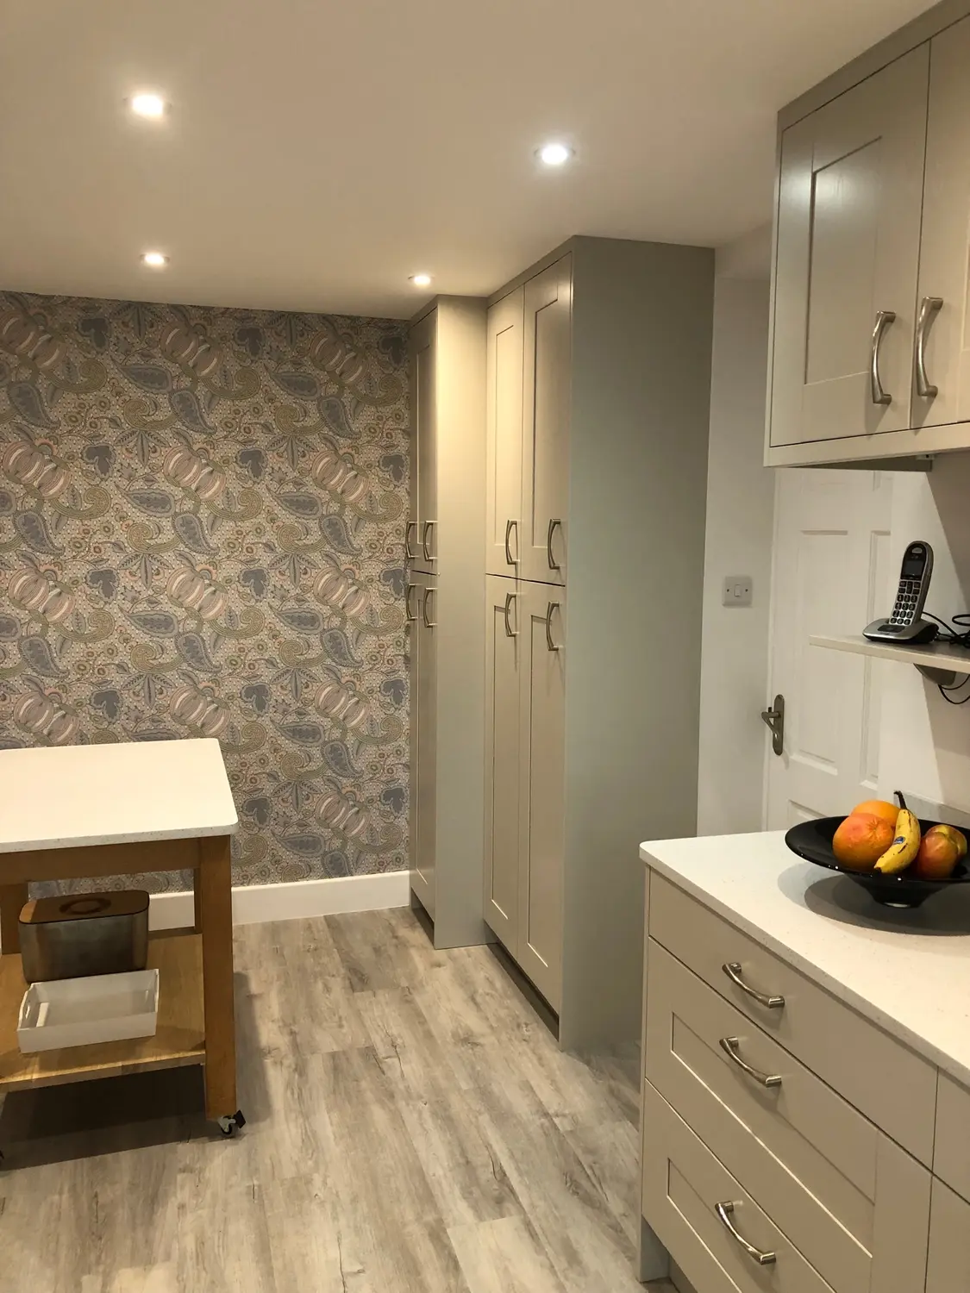
As the original kitchen area featured a lower ceiling height, maximising storage was a key consideration. Full-height wall and tall units were incorporated to make the most of every available space, while the choice of light-coloured shaker cabinetry and complementary worktops enhances the feeling of space and reflects natural light throughout the room. The classic shaker style was selected to suit the age and character of the property while providing a timeless look.
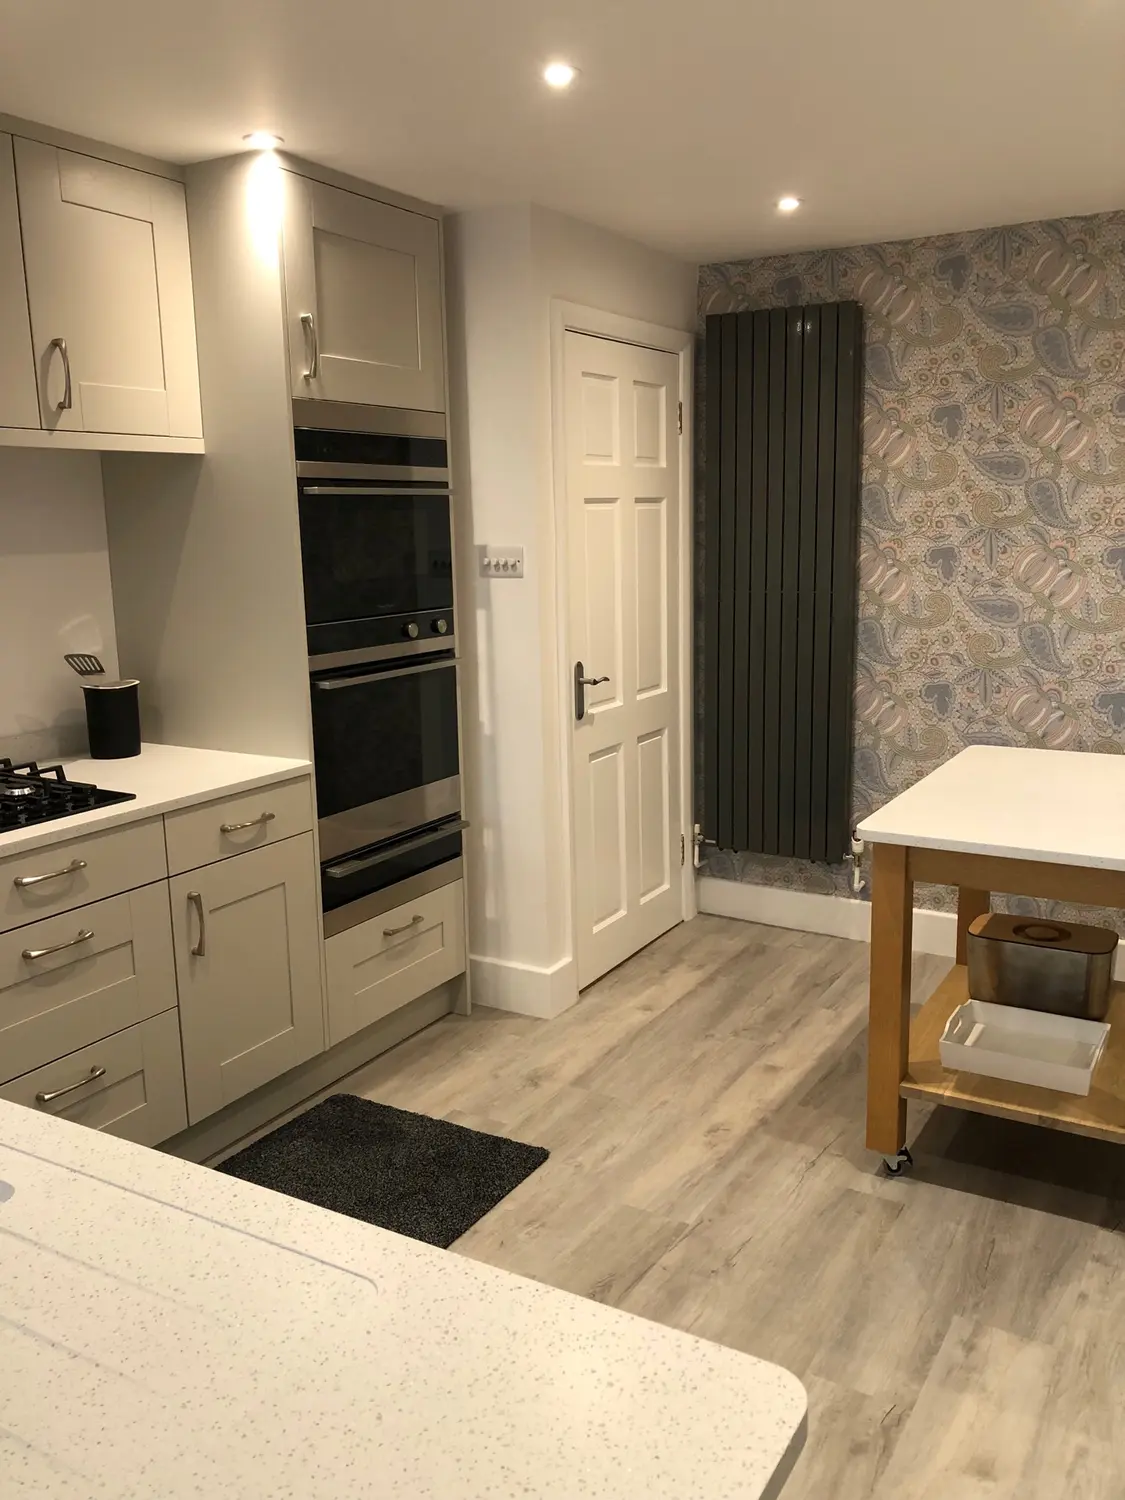
A Minerva solid surface worktop with an undermounted sink creates a sleek, seamless finish, particularly across the peninsula, which serves as both a practical workspace and a focal point within the room. To add a personal touch and maintain continuity throughout the design, the same worktop material was used to refurbish the clients’ existing wooden dining table — replacing the tabletop and lower shelf to create a unique piece that perfectly complements the new kitchen.
Throughout the entire space, wood-effect luxury vinyl tile (LVT) flooring provides warmth, durability and visual continuity, tying the original and extended areas together. The scheme is completed with a feature wallpaper, adding depth, texture and personality to the dining area. The result is a bright, elegant and highly functional space that blends traditional styling with modern living.
Inspired by what you see?
Book a free design consultation with our team — no obligation, just great ideas for your home.