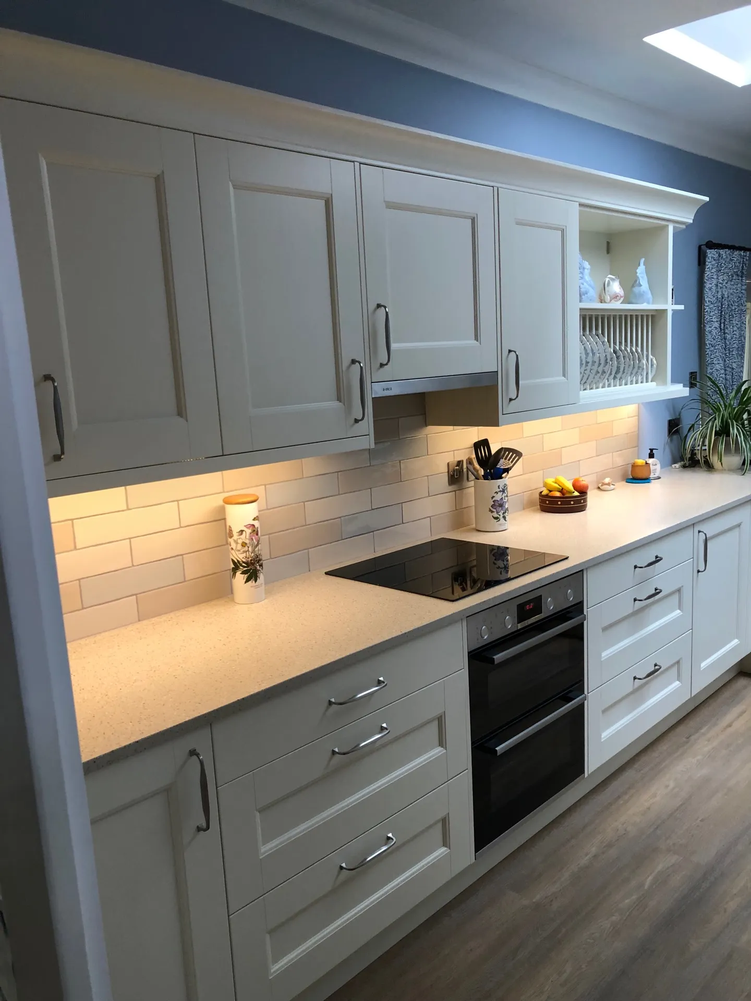
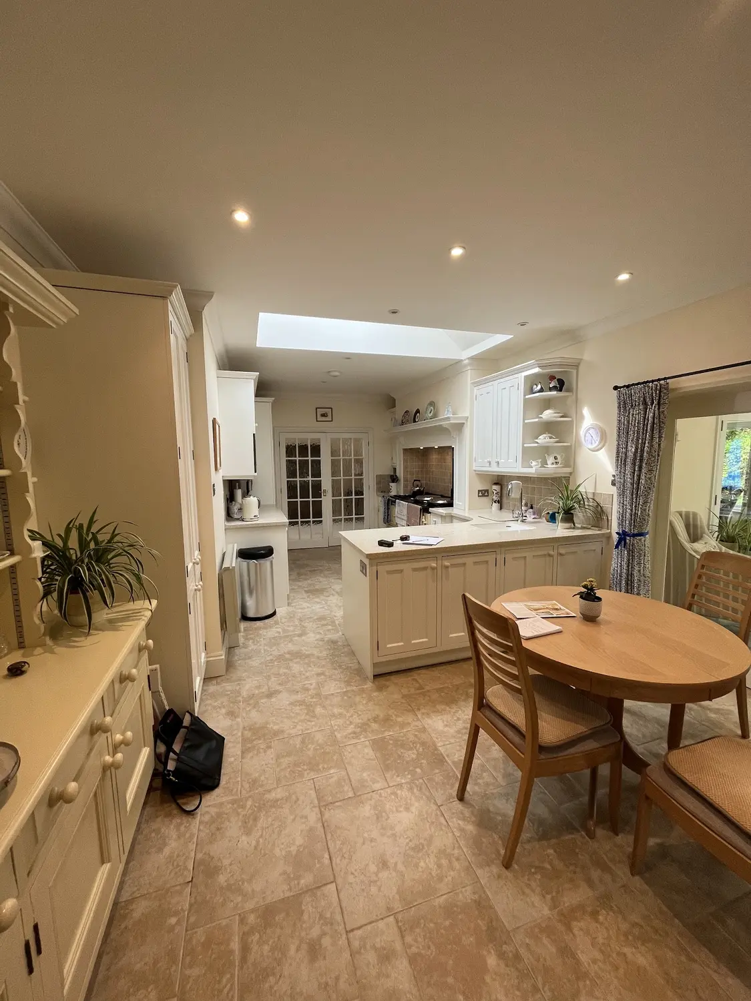
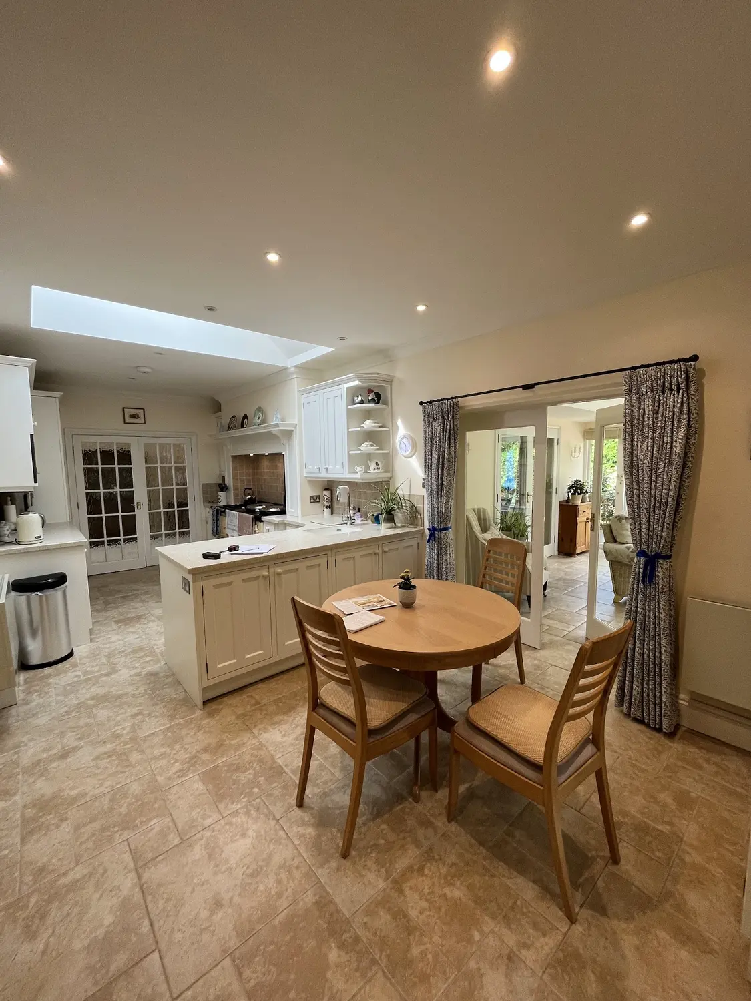
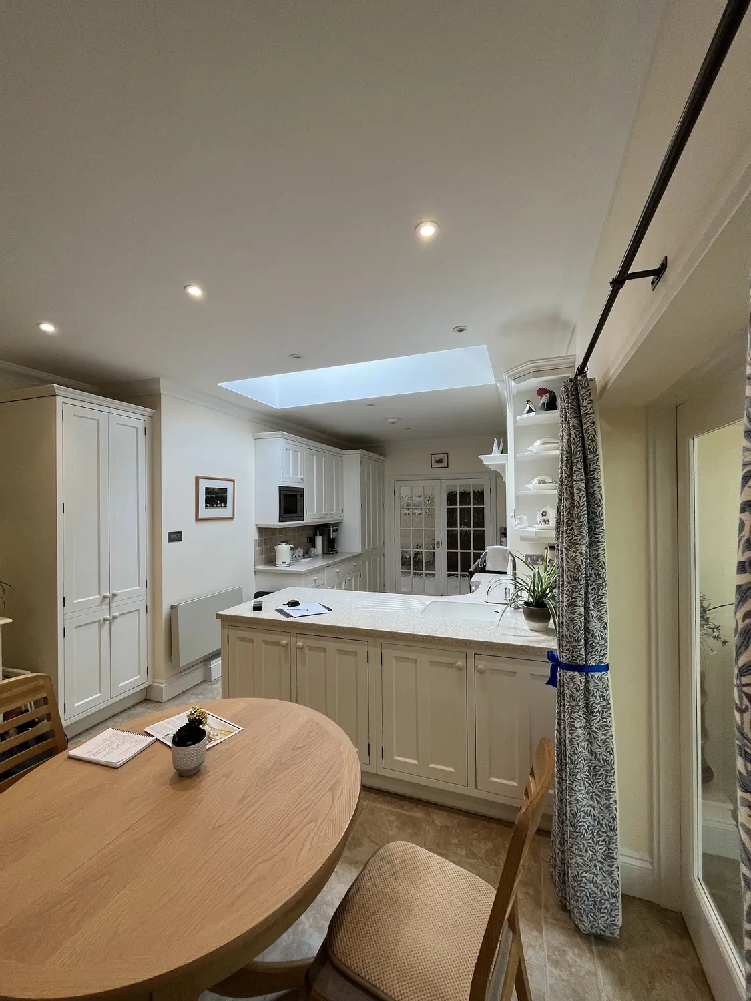
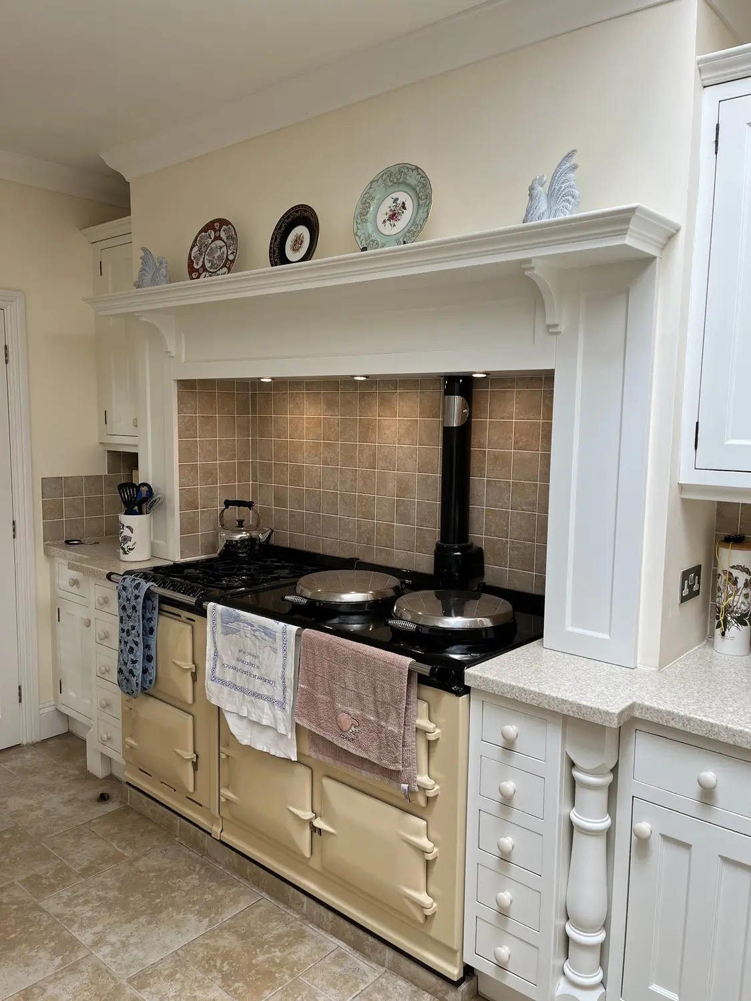
The clients wanted to update their kitchen while making better use of the available space. The original design centred around an AGA set within a large false chimney breast, which restricted both storage and worktop areas and made the room feel more enclosed than it needed to be.
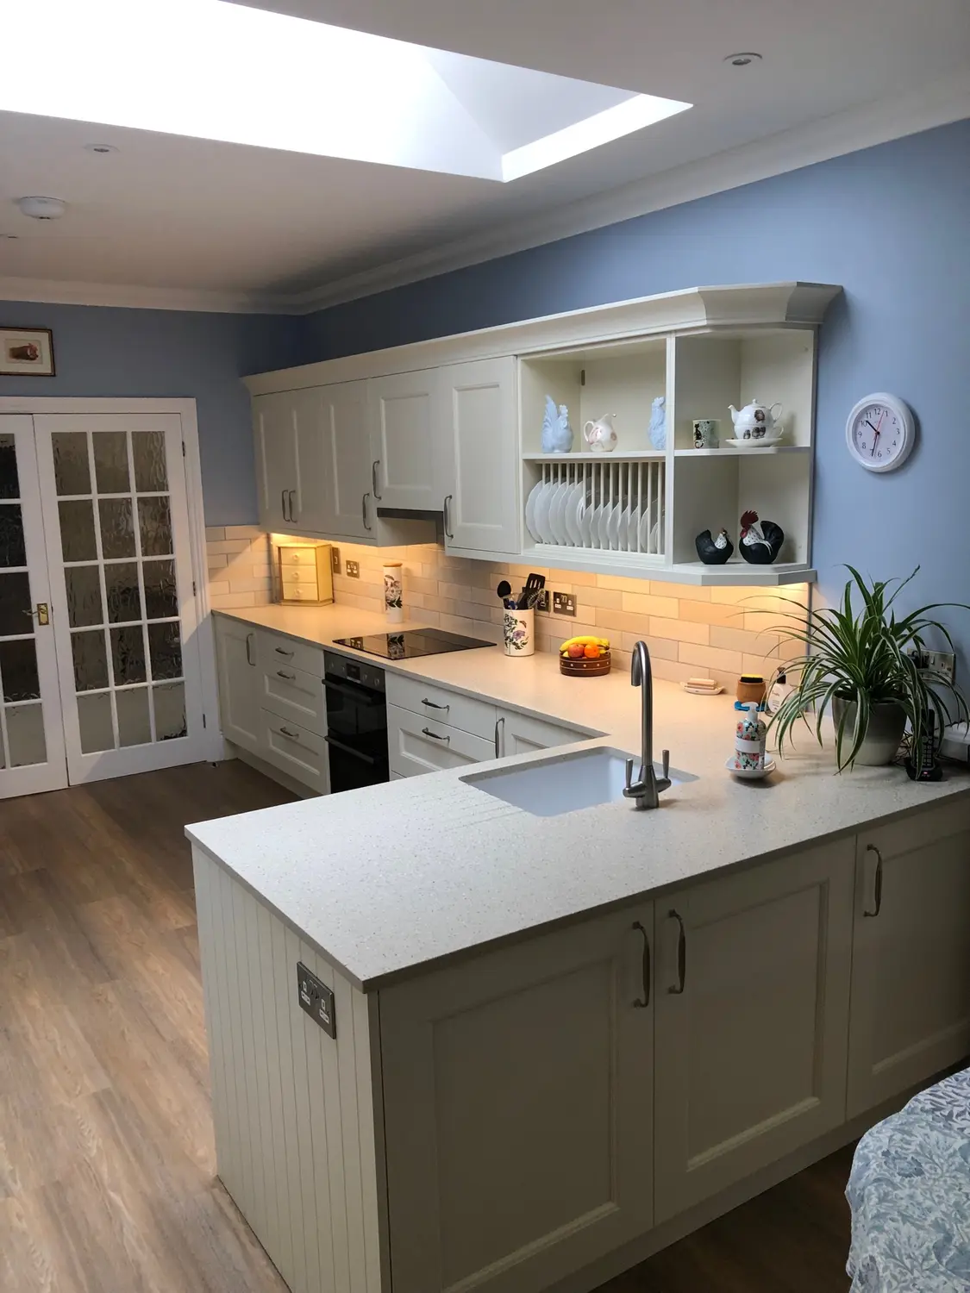
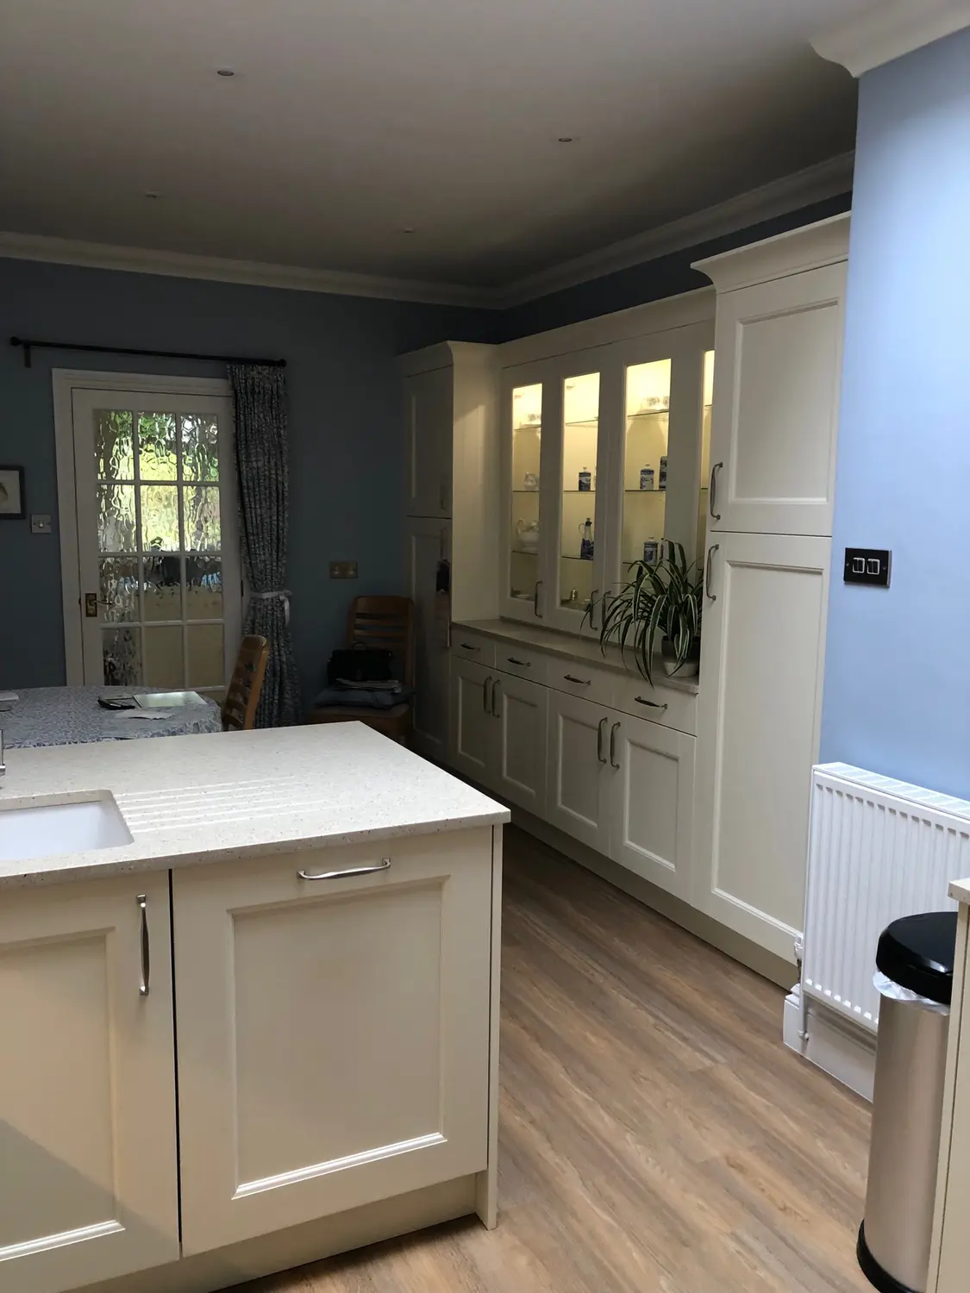
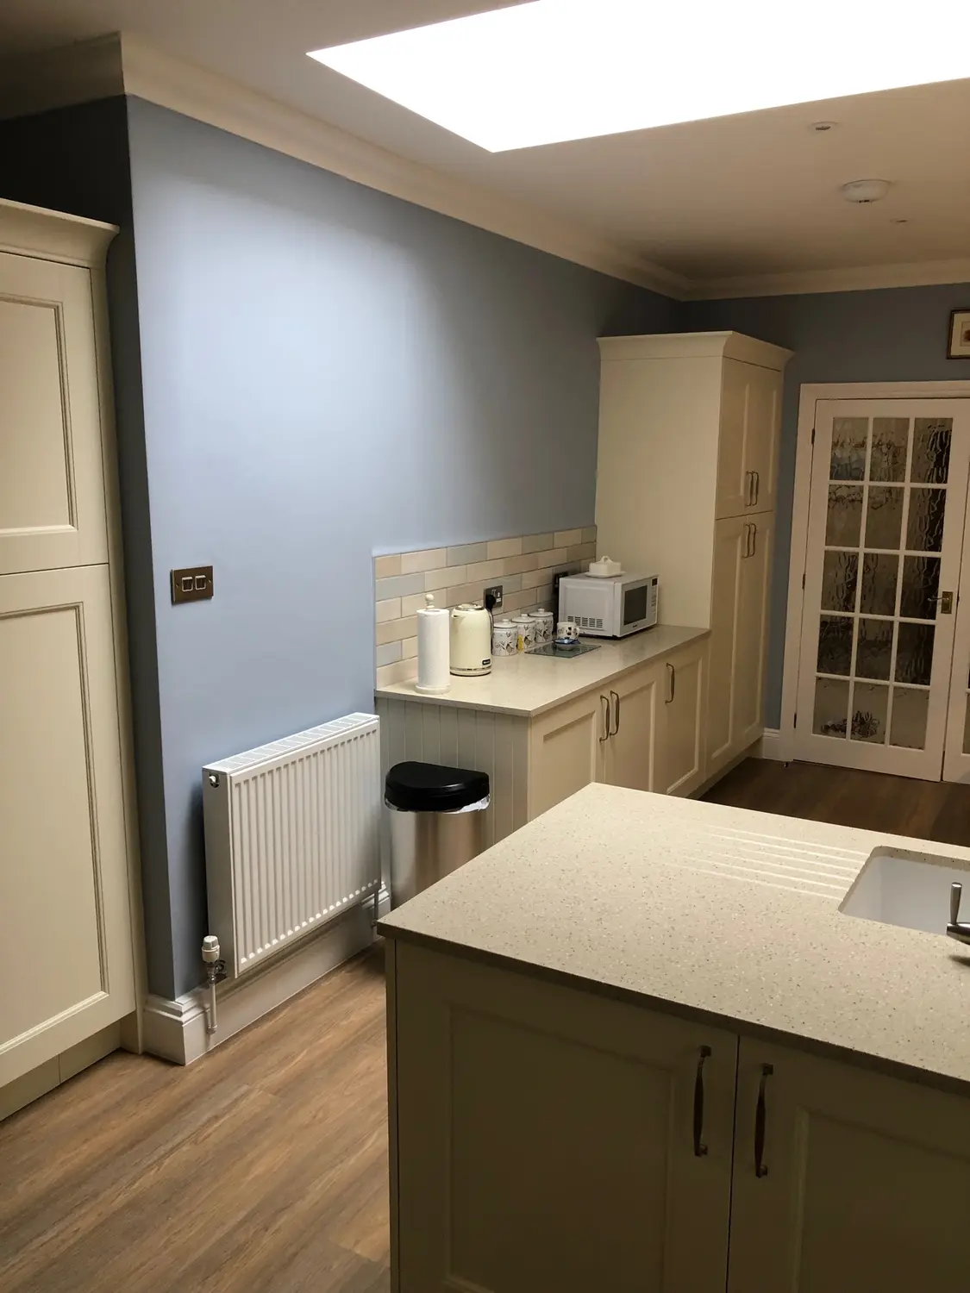
By removing the AGA and the chimney structure, we were able to completely rethink the layout, creating a more open and practical kitchen with significantly more usable worktop space. The new design makes the room feel larger and allows for a much more balanced flow throughout the space.
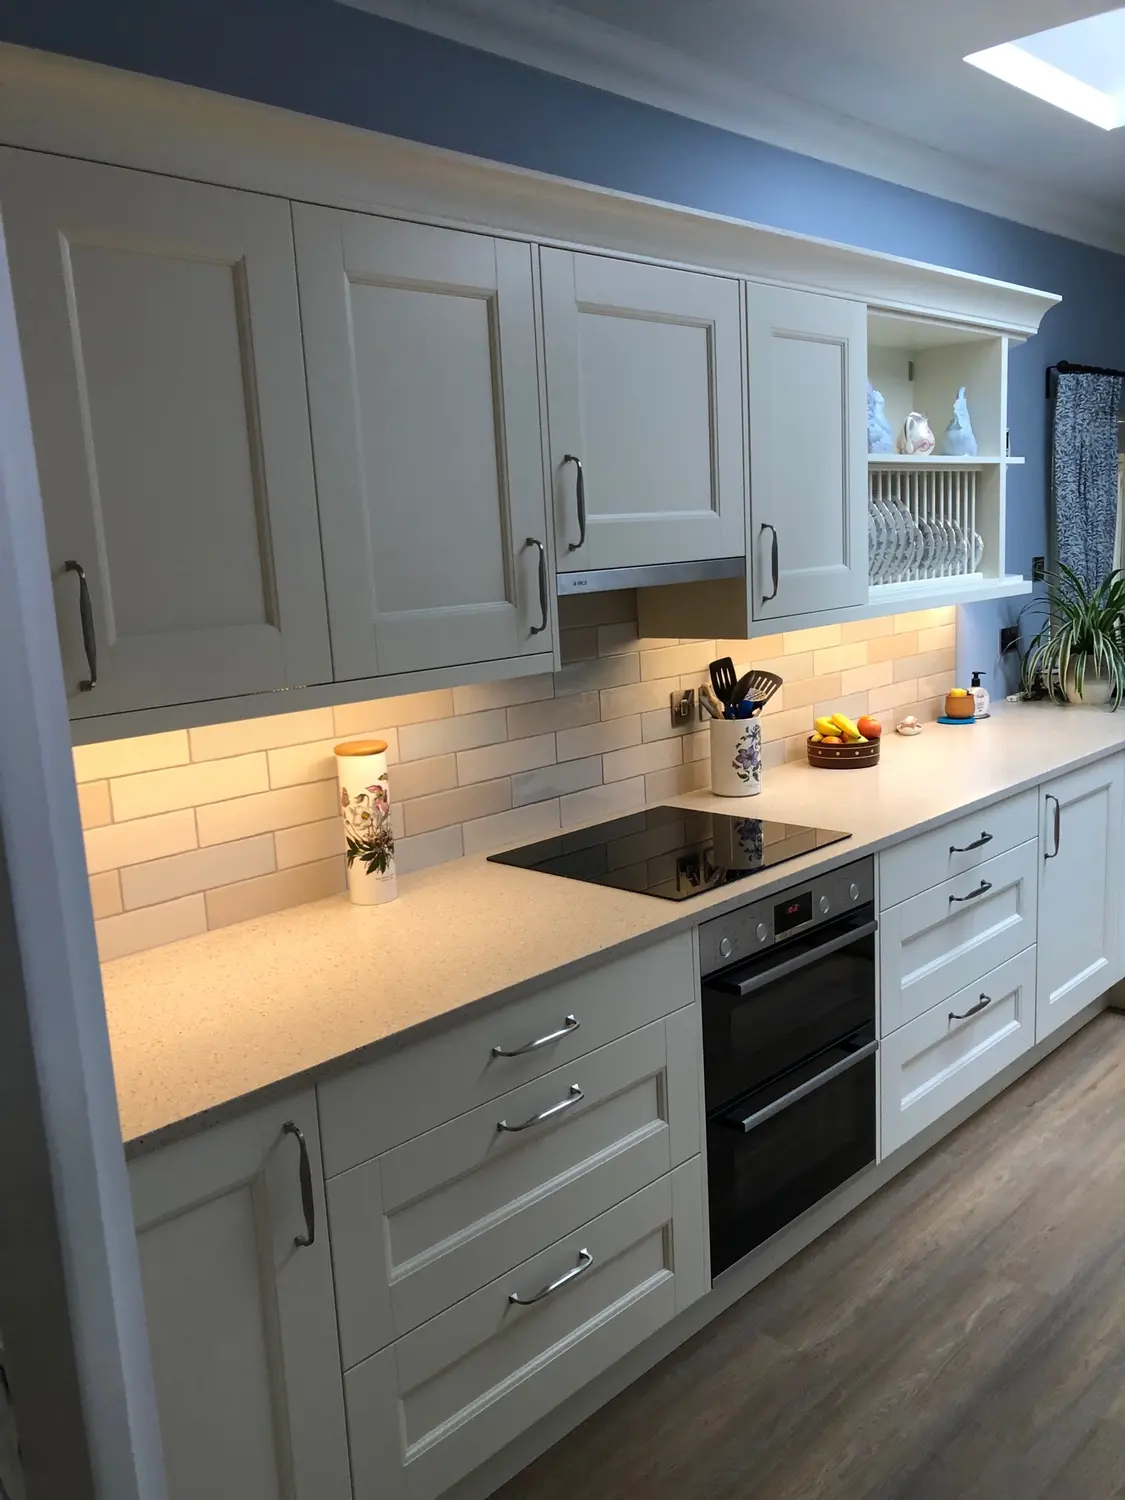
Whilst the layout changed dramatically, the clients were keen to retain the warm and welcoming feel of the room. Soft cream cabinetry with a classic beaded shaker door was chosen to complement the character of the property, creating a timeless look that will remain stylish for years to come. A solid surface worktop provides a seamless finish and works beautifully alongside the rich blue wall colour, which adds depth and personality to the scheme.
The original tiled floor was replaced with wood-effect luxury vinyl flooring, offering the appearance of natural timber combined with comfort underfoot and everyday practicality.

To connect the kitchen and dining areas, we designed a dresser-style feature within the dining space. Complete with glazed wall units and integrated lighting, it provides additional storage and display space while helping the two areas feel like one cohesive room.
Inspired by what you see?
Book a free design consultation with our team — no obligation, just great ideas for your home.